
What Is AutoCAD and Why Is It Important for Civil Engineering?
A practical introduction to CAD drafting, technical drawings and engineering design workflows.
✓ Engineering Knowledge
✓ CESD Knowledge Centre
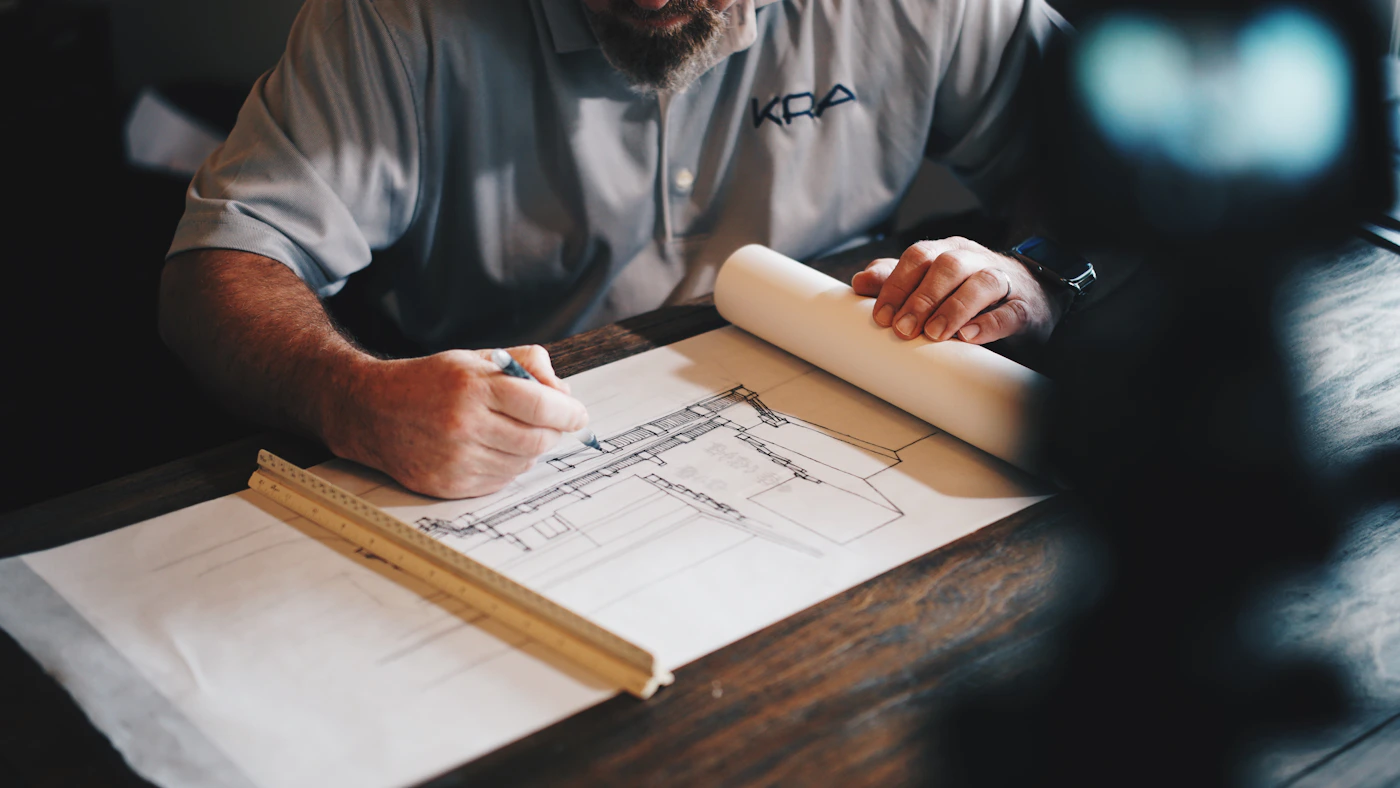
AutoCAD is one of the most widely used computer-aided design tools for preparing accurate technical drawings. In civil engineering, it supports the conversion of design ideas, measurements and engineering information into clear drawings that can be reviewed, revised and used during project execution.
What Is AutoCAD?
AutoCAD is a computer-aided drafting and design platform used to create precise 2D drawings and, with the appropriate workflow, 3D representations. Engineers and technicians use it for plans, elevations, sections, details, layouts and other technical documentation.

Why Civil Engineers Use CAD
Civil engineering projects depend on accurate drawings and consistent documentation. CAD makes it easier to establish dimensions, layers, annotations, drawing standards and revisions while keeping technical information organized.
Common Civil Engineering Drawings
Typical applications include site layouts, floor plans, road and drainage drawings, structural details, utility layouts, sections and construction details. The exact drawing set depends on the project and the engineer’s discipline.

Important AutoCAD Skills
Learners should develop practical skills in drawing and editing commands, coordinates, layers, object properties, dimensions, text and annotations, blocks, plotting and drawing-sheet organization. Accuracy and drawing discipline are as important as knowing individual commands.
From Drawing to Project Work
Professional CAD work is not only about producing a visually attractive drawing. A useful drawing should communicate dimensions, notes, symbols and construction information clearly so that another person can understand and use it.
Career Relevance
AutoCAD skills can support roles such as CAD technician, civil CAD drafter, junior design technician and engineering drafting assistant. Stronger opportunities generally come from combining CAD ability with civil engineering knowledge, practical project work and familiarity with relevant standards.
What Should You Take Away?
- ✓ Understand the role of CAD in technical documentation.
- ✓ Build accurate 2D drafting and annotation skills.
- ✓ Organize drawings using layers, dimensions and standards.
- ✓ Develop project-based drafting practice.
- ✓ Combine CAD skills with engineering knowledge for better career readiness.
Build Practical Engineering Skills
Explore CESD training programs for practical, career-oriented learning in engineering, CAD, construction, testing, quantity surveying and related technical disciplines.